

Where clouds sing
the melody of luxury homes
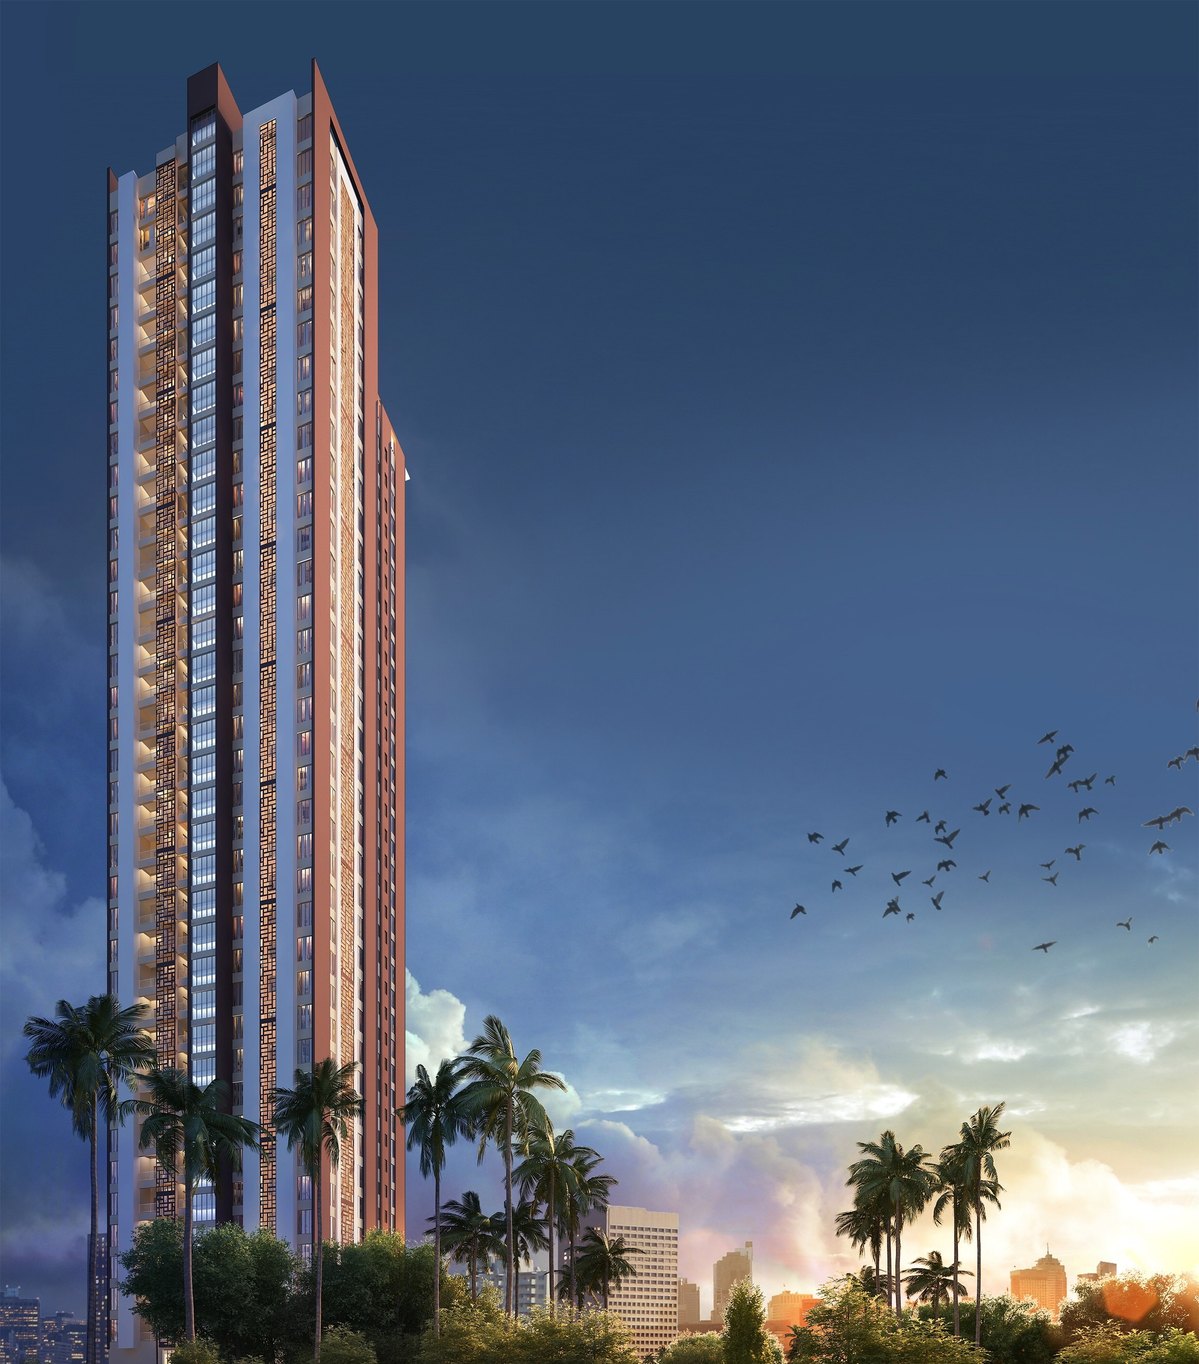
One tower, 105 homes. Every apartment open on three sides with gorgeous views of modern Kolkata skyline.
One tower, 105 homes. Every apartment open on three sides with gorgeous views of modern Kolkata skyline.
Level 00 — The Tower
MeghMani is a single tower located at VIP Bazaar, between Ruby Crossing and Science City. With no adjoining structures and no unit facing another directly, every apartment enjoys openings on three sides, letting in plenty of natural light and air through spacious windows. The ground level features a swimming pool, a games court, and a children's play area. The building is efficiently managed by residents through the MeghMani Association Of Apartment Owners.
Level 01 — ClubHouse
The clubhouse sprawls across the entire first floor and includes a banquet hall with a vanity room, a theatre room with a modern projection system, a well-equipped gym, a spa, and a card room. The ground floor features a swimming pool, a multipurpose court, and a children's play area, among other amenities.
Levels 02–36 — Residences
The floor plan follows the same layout from the second to the thirty-sixth floor: two 3 BHKs (Units A and B) and one 4 BHK (Unit C). Each apartment has its own lobby approach, kitchen, servant's room, and utility balcony. All apartments are open on three sides and designed to maximise natural light and ventilation.
Second-floor residences have private terraces, while the 36th-floor residences are designed as duplex homes extending to the 37th floor.
| Flat | Type | Built-up | Super built-up | Terrace (2nd floor) |
|---|---|---|---|---|
| A | 3 BHK | 1,290 sq ft | 1,734 sq ft | — |
| B | 3 BHK | 1,282 sq ft | 1,722 sq ft | 459 sq ft |
| C | 4 BHK | 1,552 sq ft | 2,086 sq ft | 746 sq ft |
Areas as per the sanctioned plan and the original brochure. Terrace areas apply to the second floor only.
Ground — Location
MeghMani is located 300 metres off E M Bypass, between Ruby and Science City, with convenient access to schools, hospitals, shopping destinations, hotels and transport hubs.
The distances to the key destinations mentioned below are measured from the main gate.
Basement to 37 — Connect
MeghMani is managed by the MeghMani Association of Apartment Owners. The association is governed by a Board of Managers elected by the apartment owners.
Residents can access relevant information and facility bookings through the links below.
Thirty-two owners, elected to run the society — meet the committee.
The President, Vice President, Secretary, Treasurer and other elected members.
Rules and SOPs covering the clubhouse, pool, spa, tenancy, domestic help, maintenance, fire safety and other aspects of community living.
Residents can book the banquet hall and theatre room through MyGate.